
B U I L D I N G S
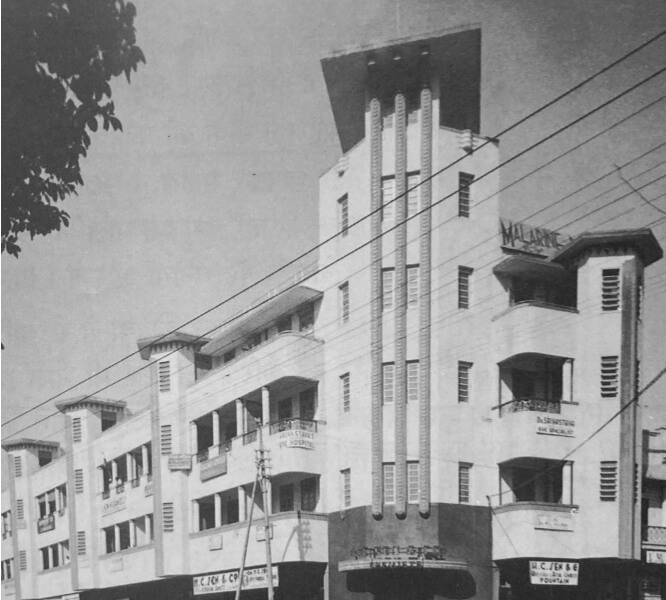
Shankar Terrace, 1936
Photography Credits: Rishi Kochhar x Deco in Delhi
Photography Credits: Rishi Kochhar x Deco in Delhi Photography Credits: Rishi Kochhar x Deco in Delhi Photography Credits: Rishi Kochhar x Deco in Delhi Photography Credits: Rishi Kochhar x Deco in Delhi Photography Credits: Rishi Kochhar x Deco in Delhi Photography Credits: Rishi Kochhar x Deco in Delhi
Photography Credits: Rishi Kochhar x Deco in Delhi
Location : Chandni Chowk
Architect : Master Sathe Bhuta (Bombay)
Patron : Padamshree Yogeshwar Dayal
People : Shankar Dayal, HC Sen
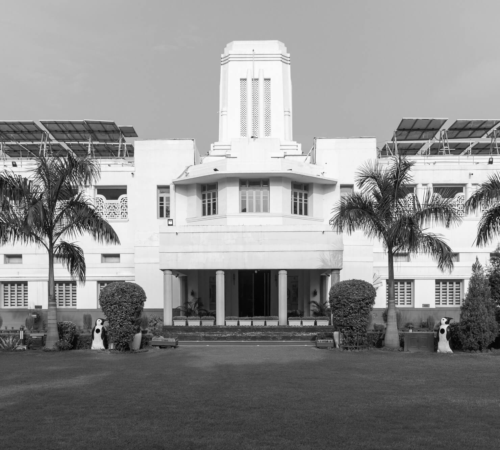
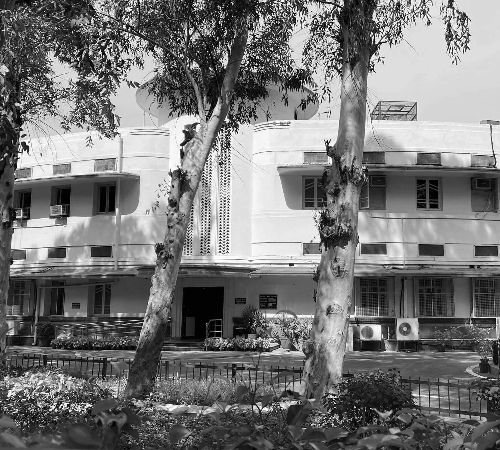
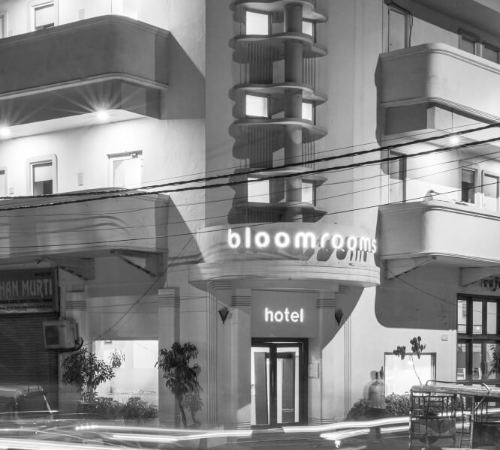
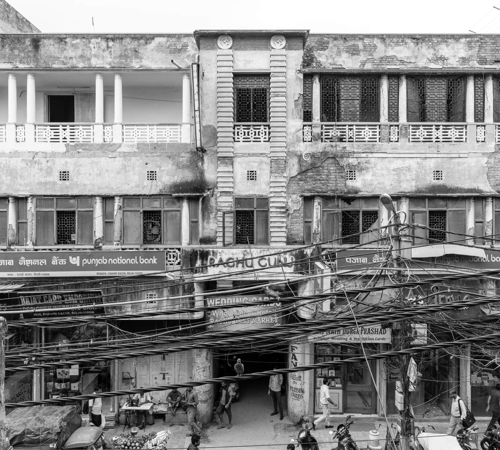
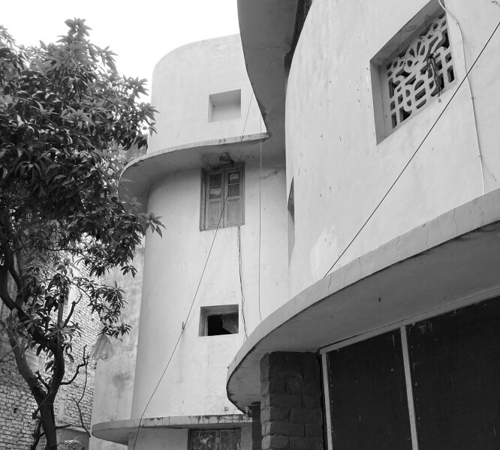
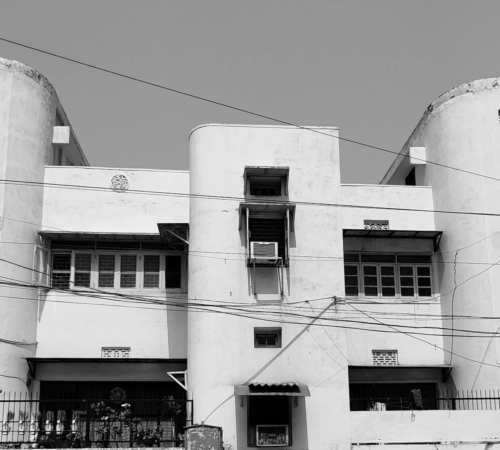
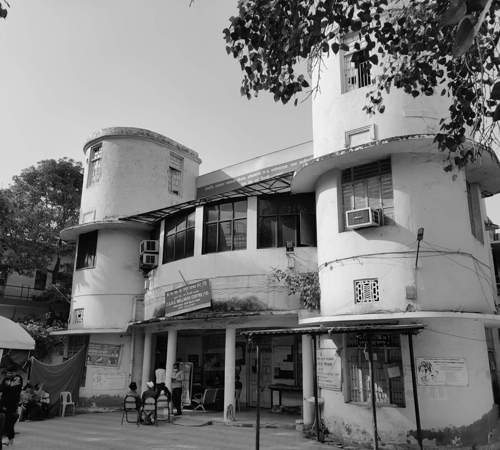
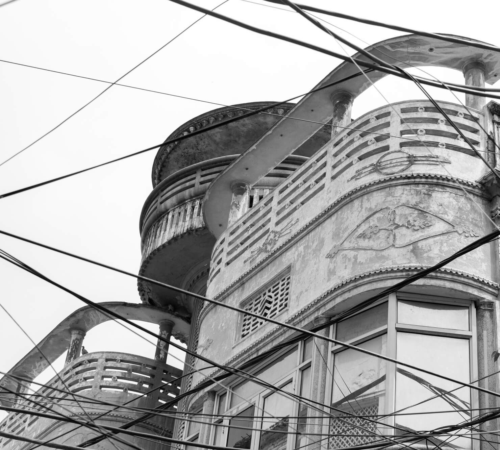
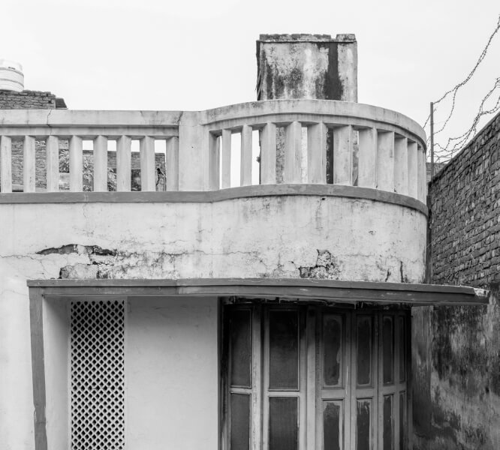
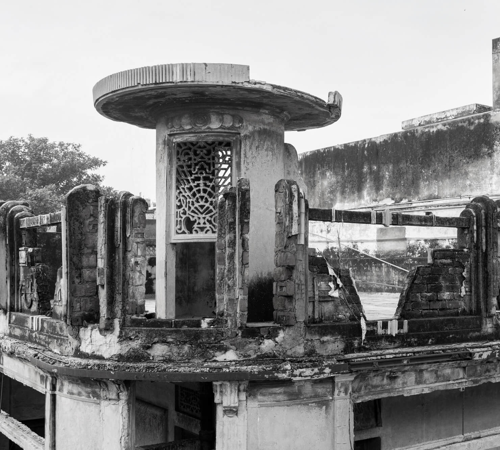
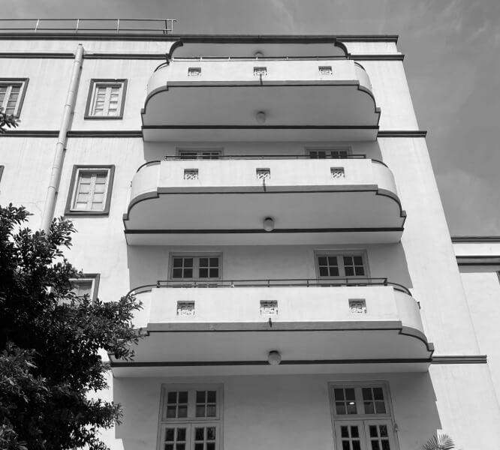
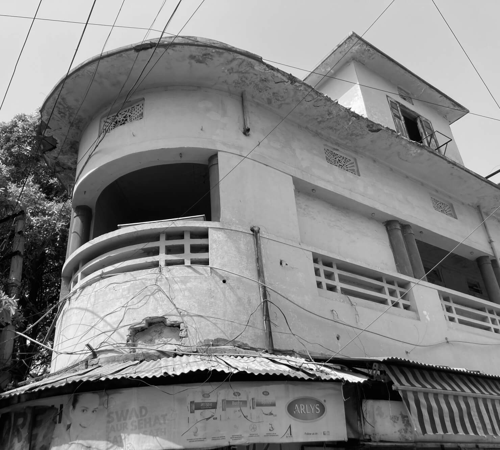
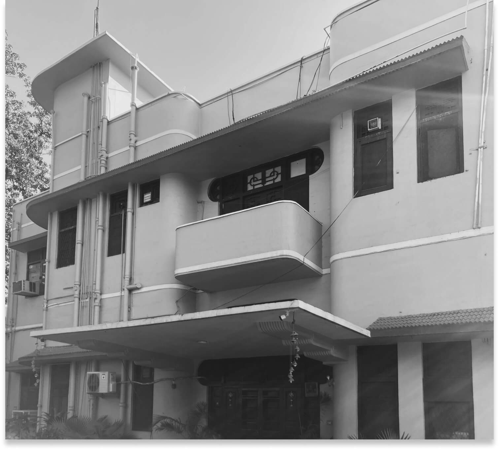
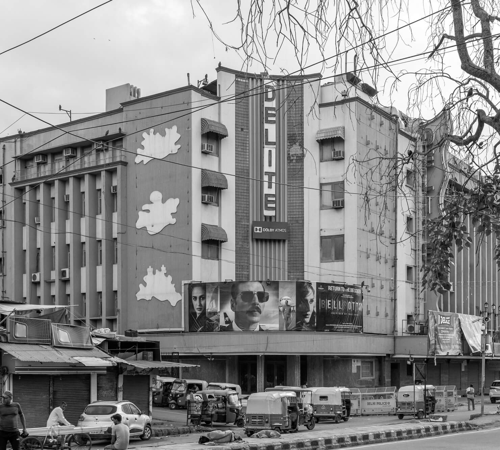
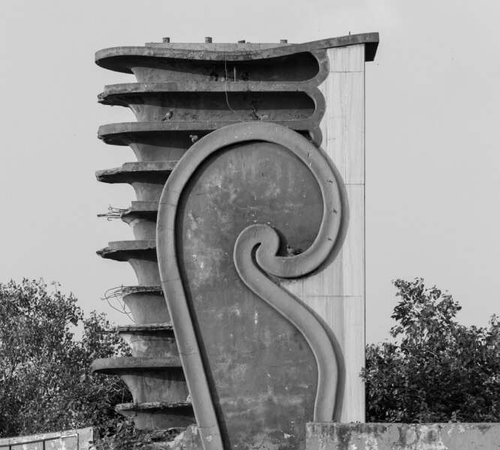
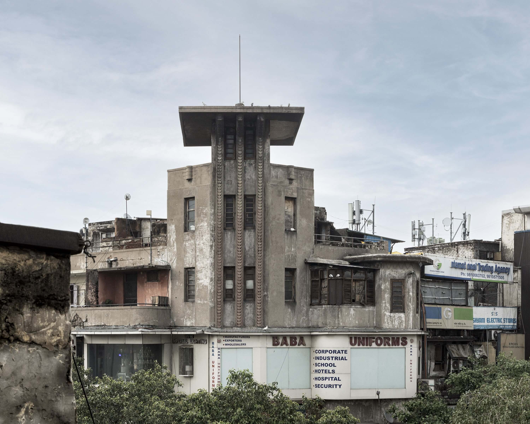
Shankar Terrace, built in 1936, was possibly the first multi-storey commercial complex in R.C.C. that came up in Chandni Chowk and more famously known to house Dr H.C. Sen's Clinic, the first allopathic doctor in Delhi. Designed in the Art Deco style, this multi-use complex comprised Dr Sen's Clinic, Indian Coffee House, S Chand Publisher's office amongst other things. Next to Shankar Terrace was the Imperial Medical Hall Press set up by Dr Sen and Majestic cinema hall, which was quite popular in its time.
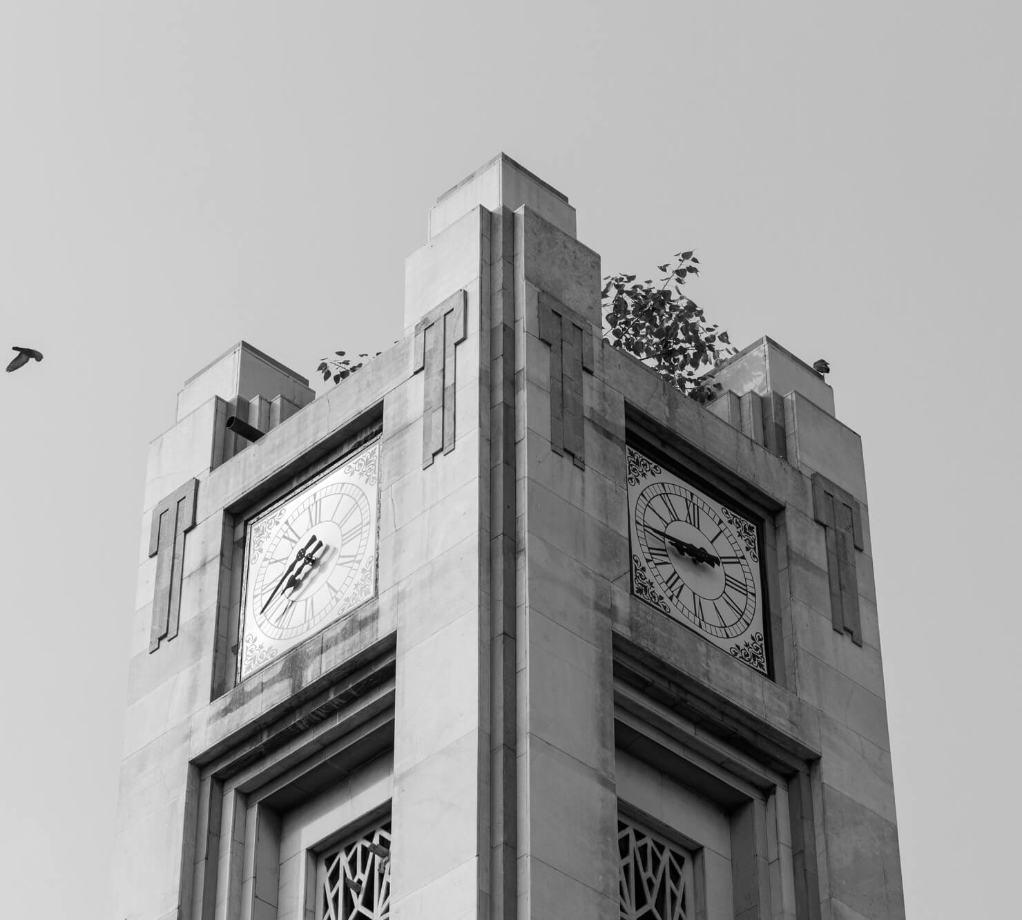
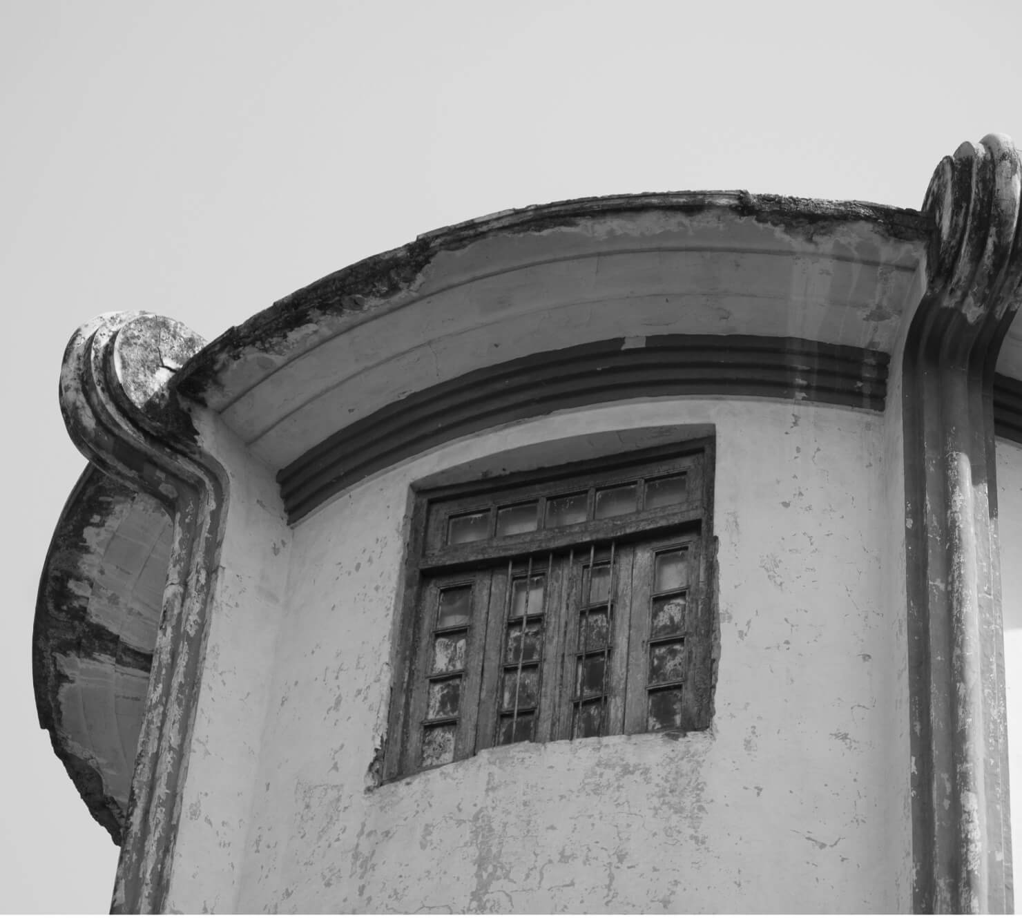
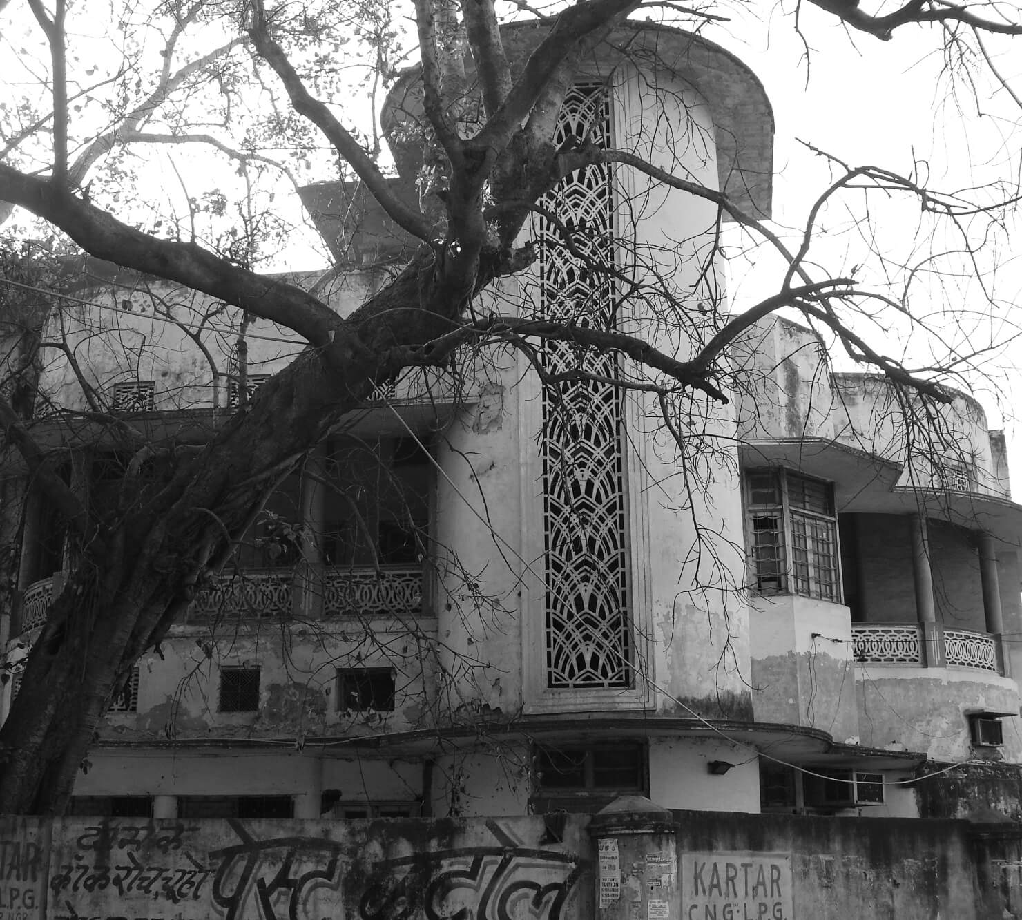
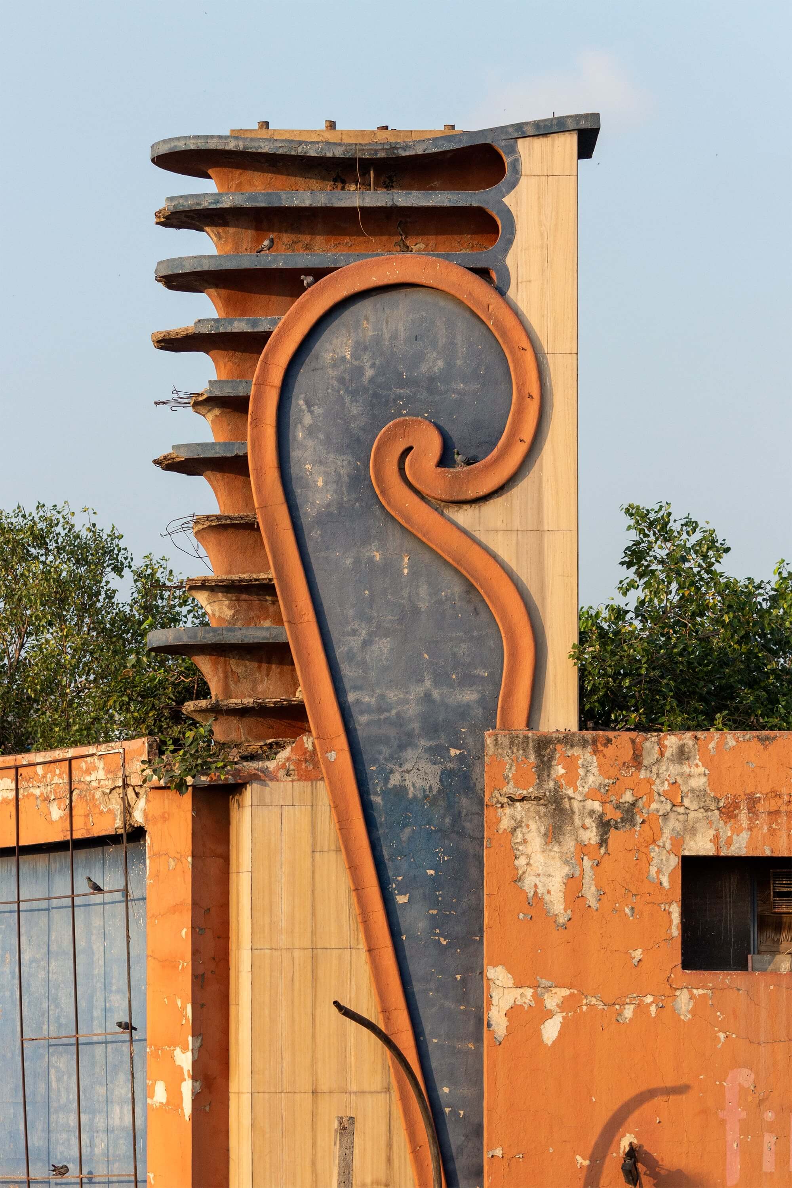
The building was commissioned by Yogeshwar Dayal, named in memory of his father, Shankar Dayal, an affluent lawyer who was even invited to the Delhi Durbar of 1911, and designed by Bombay based Architects M/s Master, Sathe and Bhuta. The design was probably supervised by NK Kothari, an Architect working with the firm. The building hosts a bold roof canopy projecting on top of its corner entrance tower, adding visual importance to the main entrance. Each of the staircase cores also protrude out of the building as smaller towers and the facade is accompanied by curved balconies with precast cement grills. Metal handrails and entrance doors are patterned particularly in a mix of waves and geometric shapes. Use of Colourcrete, a modern coloured cement material for that time, can be seen carpeting down the stairs, which many say link it to buildings at Colaba, Bombay. It is complemented with wooden handrails to brick parapets as balusters. A particular overlapping circle detail is also observed at the entrance tower, which is perhaps mostly seen in Delhi exclusively, and relates to the ornamentation patterns adopted in New Delhi's Design by Lutyens and Baker.
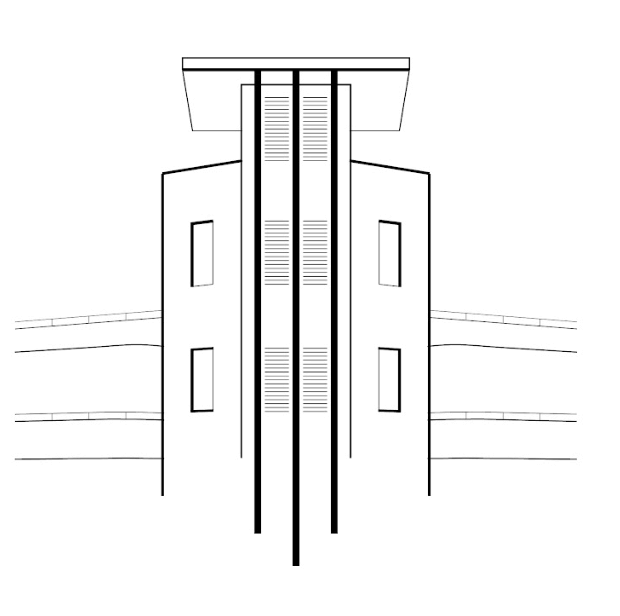
Vertical Emphasis
laying emphasis on the verticality of the building. Features like towers, fins, flutes and reeds help lay emphasis to receive the form.
Vertical Emphasis
laying emphasis on the verticality of the building. Features like towers, fins, flutes and reeds help lay emphasis to receive the form.
Vertical Emphasis
laying emphasis on the verticality of the building. Features like towers, fins, flutes and reeds help lay emphasis to receive the form.
Photography Credits: Rishi Kochhar x Deco in Delhi
Photography Credits: Rishi Kochhar x Deco in Delhi Photography Credits: Rishi Kochhar x Deco in Delhi Photography Credits: Rishi Kochhar x Deco in Delhi Photography Credits: Rishi Kochhar x Deco in Delhi Photography Credits: Rishi Kochhar x Deco in Delhi Photography Credits: Rishi Kochhar x Deco in Delhi
Photography Credits: Rishi Kochhar x Deco in Delhi
Materials under Art Deco
Lorem ipsum dolor sit amet, consectetur adipiscing elit. Pellentesque nec augue purus. Praesent justo lectus....
Yogeshwar Dayal
Lorem ipsum dolor sit amet, consectetur adipiscing elit. Pellentesque nec augue purus. Praesent justo lectus.... Lorem ipsum dolor